Choosing the Right Foundation for Your Home
Choosing the right foundation for your home is a critical decision that impacts structural integrity, cost, and long-term maintenance. The selection process involves evaluating site-specific factors such as soil conditions, groundwater levels, and the intended load of the structure. Additionally, local building codes and climate considerations play a significant role. This article examines how soil type and load requirements influence foundation selection and compares the common options of slab, crawl space, and basement foundations.
Understanding the interplay between soil mechanics and structural loads is essential for making an informed choice. Each foundation type offers distinct advantages and challenges, and the optimal solution often depends on a thorough assessment by engineers and construction professionals. By exploring the technical aspects and practical implications, homeowners and builders can approach foundation selection with a clear methodology.
Soil Type and Its Influence on Foundation Choice
Soil type is a primary factor in determining the most suitable foundation. Soils vary significantly in their load-bearing capacity, drainage characteristics, and susceptibility to movement. For instance, expansive clays swell when wet and shrink when dry, which can exert pressure on foundations and lead to cracking if not properly managed. Sandy soils drain well but may shift under load, while rocky soils offer excellent support but can be difficult to excavate.
Geotechnical investigations are typically conducted to analyze soil properties at the building site. These tests measure bearing capacity, soil compaction, and the presence of groundwater. The results inform decisions about whether a shallow foundation, such as a slab, is adequate or if deeper options like basements are necessary to reach stable soil layers. In areas with high water tables, basements may require extensive waterproofing, whereas a slab could be more practical.
Moreover, the frost depth in cold climates influences foundation depth to prevent heaving. In such regions, foundations must extend below the frost line, making slab foundations less common and crawl spaces or basements more prevalent. Thus, soil type and local environmental conditions are intertwined in the decision-making process.
Load Requirements and Structural Considerations
The structural load of a home—comprising the weight of materials, occupants, and furnishings—determines the required foundation capacity. This includes both dead loads (permanent static weights) and live loads (temporary or movable weights). Heavier structures, such as multi-story homes or those with masonry construction, necessitate stronger foundations that can distribute loads effectively to the soil.
Engineers calculate load-bearing requirements based on the building design and local building codes. The soil’s bearing capacity, measured in pounds per square foot (psf), must be sufficient to support the total load without excessive settlement. If the soil is weak, foundations may need to be reinforced with piers or piles that transfer loads to deeper, more competent layers.
Additionally, the type of foundation influences how loads are transferred. Slab foundations distribute loads uniformly across their footprint, while crawl space and basement foundations rely on footings that concentrate loads at specific points. Each approach requires careful engineering to ensure stability over time. Structural considerations also include resistance to lateral forces such as wind and seismic activity, which may necessitate specialized foundations in certain regions.
Comparing Foundation Types: Slab, Crawl Space, and Basement
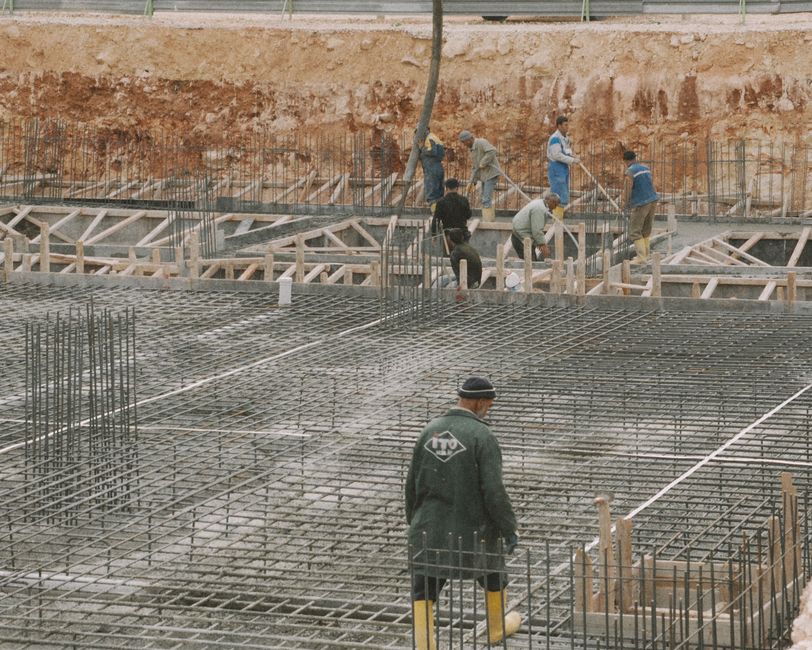
Slab foundations are commonly used in warm climates and where soil conditions are stable. They consist of a concrete slab poured directly on the ground, often reinforced with rebar or wire mesh. Slabs are cost-effective, require minimal excavation, and provide a solid base that resists moisture and pests. However, they offer no under-floor access for utilities, making repairs and modifications challenging. Additionally, in areas with expansive soils, slabs may be prone to cracking without proper soil preparation.
Crawl space foundations elevate the home above the ground using short foundation walls. This design creates an accessible space for plumbing, electrical, and HVAC systems, simplifying maintenance. Crawl spaces also provide a buffer against flooding and can be insulated to improve energy efficiency. However, they require proper ventilation and moisture control to prevent mold and wood rot. In regions with high humidity, a sealed or conditioned crawl space may be necessary.
Basement foundations are characterized by full-height underground spaces that can be finished into living areas or used for storage. They offer the most versatility and can increase the usable square footage of a home. Basements are common in colder climates where foundations must go deep to avoid frost heave. The excavation and waterproofing costs are higher than other types, and basements are not suitable for areas with high water tables unless extensive drainage and sump pump systems are installed.
Each foundation type has its merits and limitations. The choice often depends on desired functionality, budget, and site constraints. For example, a slab may be preferred for a small, single-story home on a stable site, while a basement might be chosen for a larger family home or to maximize property value. The decision should be made in consultation with structural engineers and local building authorities.
Factors That Guide the Decision-Making Process
Beyond soil and load, several other factors influence foundation selection. Climate plays a crucial role: in freezing areas, foundations must be placed below the frost line to prevent damage from freeze-thaw cycles. In seismic zones, foundations must be designed to absorb and dissipate energy, often requiring reinforced concrete and special detailing. Local regulations and building codes also dictate minimum standards for foundation design, ensuring safety and durability.
Budget constraints are significant. Slab foundations are generally the least expensive, followed by crawl spaces, with basements being the most costly due to excavation and materials. However, the long-term maintenance and potential for finishing a basement can offset initial expenses. Homeowners should consider their plans for the future, such as whether they need additional living space or storage.
Another factor is the availability of skilled labor and materials in the region. In some areas, basement construction is standard, with contractors experienced in waterproofing and earthwork, while in others, slab foundations are the norm. This can affect both cost and quality. Accessibility of the site and the topography also matter; steep slopes may require stepped foundations or retaining walls.
Proper site investigation and engineering analysis are indispensable. A foundation that seems suitable for one location may be entirely inappropriate for another.
Sustainable and Long-Term Considerations
Sustainability is an emerging consideration in foundation selection. The manufacturing of cement for concrete has a significant carbon footprint, so minimizing concrete usage can reduce environmental impact. In this context, crawl spaces or pier foundations might be more environmentally friendly than a full slab or basement. Additionally, the energy efficiency of the home is impacted by foundation type; insulated basements and sealed crawl spaces can reduce heating and cooling demands, while slabs provide thermal mass that can moderate temperatures.
Maintenance requirements vary by foundation type. Slabs generally require minimal maintenance but offer no access to pipes, which can be a disadvantage if leaks occur. Crawl spaces need regular inspections for moisture and pests, and proper ventilation is crucial. Basements require attention to waterproofing, sump pumps, and humidity control to prevent water damage and mold. Homeowners should factor these long-term aspects into their decision.
Finally, resale value may be influenced by foundation type. In many markets, basements add value because of the additional finished space, while in others, they may be less desirable due to moisture concerns. Understanding local market preferences can help guide the choice, but the primary drivers should always be structural integrity and suitability to the site.
Conclusion
Selecting the right foundation is a multifaceted decision that requires careful analysis of soil conditions, structural loads, and environmental factors. Each foundation type—slab, crawl space, and basement—offers distinct benefits and challenges. While cost and functionality are important, the ultimate goal is to ensure a safe and durable home that performs well over time. Engaging professionals such as geotechnical engineers and structural consultants is essential to provide accurate data and design recommendations. By following a systematic evaluation process, homeowners and builders can make informed choices that align with their specific needs and site characteristics.
It is also advisable to stay updated with local building codes and emerging technologies in foundation construction. Advances in materials, such as insulated concrete forms (ICFs) and foundation waterproofing systems, continue to improve performance and sustainability. Ultimately, the right foundation is one that meets the structural requirements of the building while adapting to the unique conditions of the site, ensuring peace of mind for years to come.